
THE ULTIMATE KITCHEN RENOVATION EXPERIENCE BUILT AROUND YOU!
Take The First Step Towards Your Brand New Kitchen
OUR EASY 7 STEP PROCESS
> Visit Our Showroom
> Book a FREE Onsite Measure
> Discuss Layout Materials & Finishes
> Be Inspired With Our 3D Designs
> Finalise Your Project
> Manufacture & Complete Installation
> Project Completed!
> Start The Process
Today On (08) 8354 4422
Take The First Step Towards Your Brand New Kitchen
OUR EASY 7 STEP PROCESS
> Visit Our Showroom
> Book a FREE Onsite Measure
> Discuss Layout Materials & Finishes
> Be Inspired With Our 3D Designs
> Finalise Your Project
> Manufacture & Complete Installation
> Project Completed!
>
Start The Process Today On
(08) 8354 4422
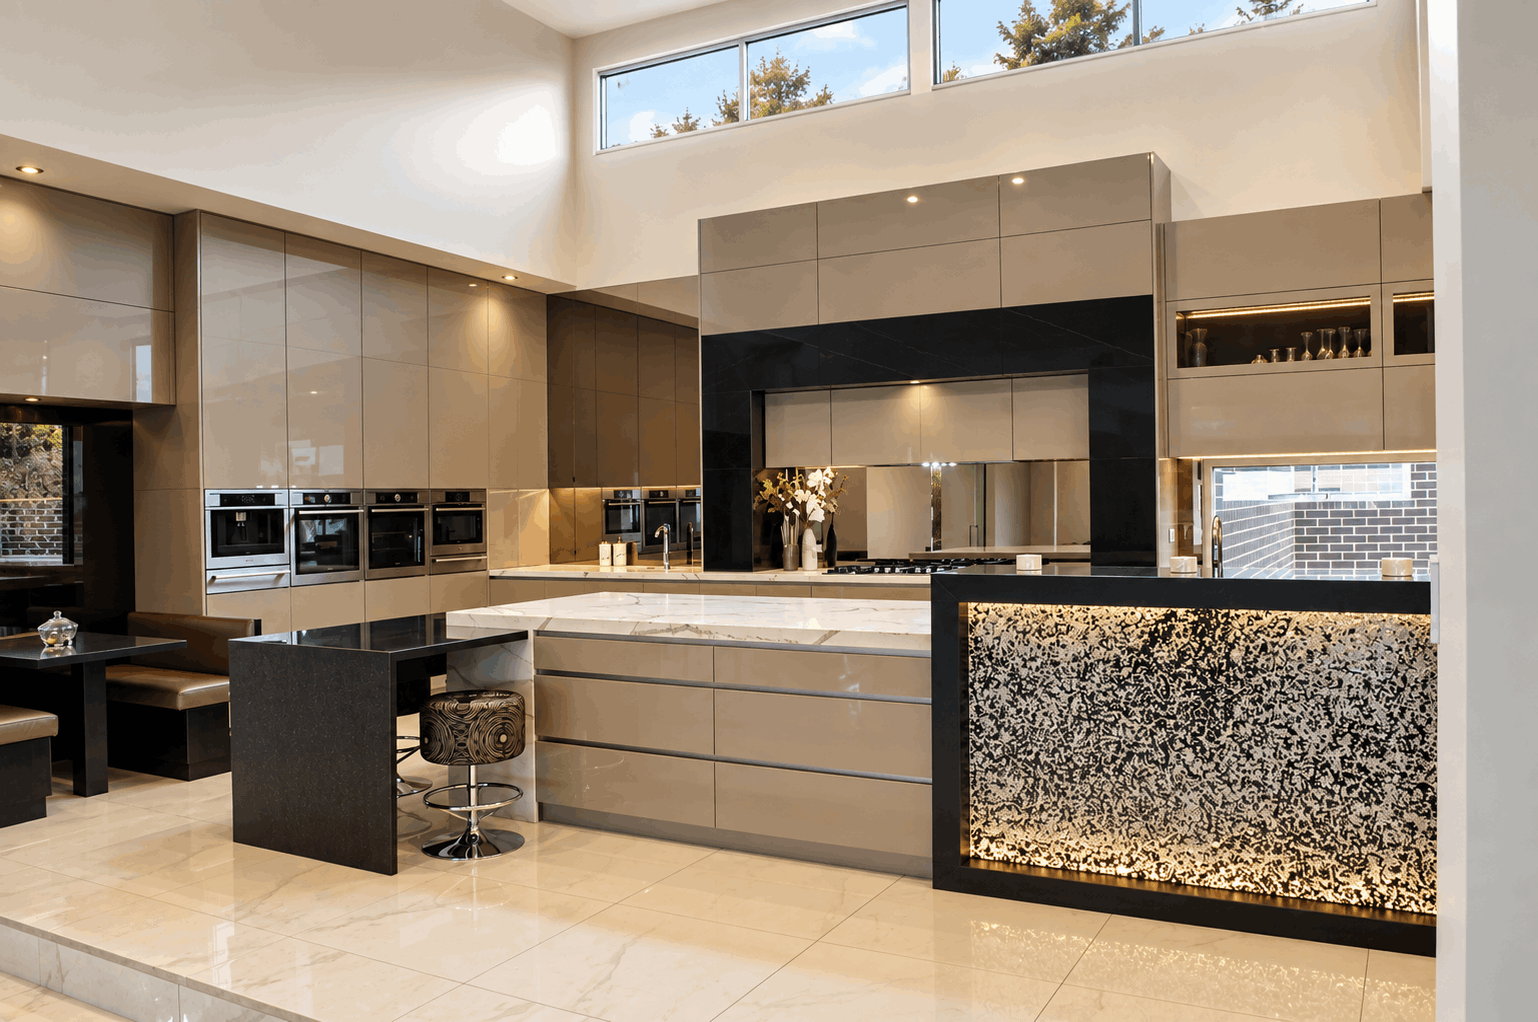
GET INSPIRED!
Thank you for contacting us.
Our team will get back to you as soon as possible.
Please try again later.
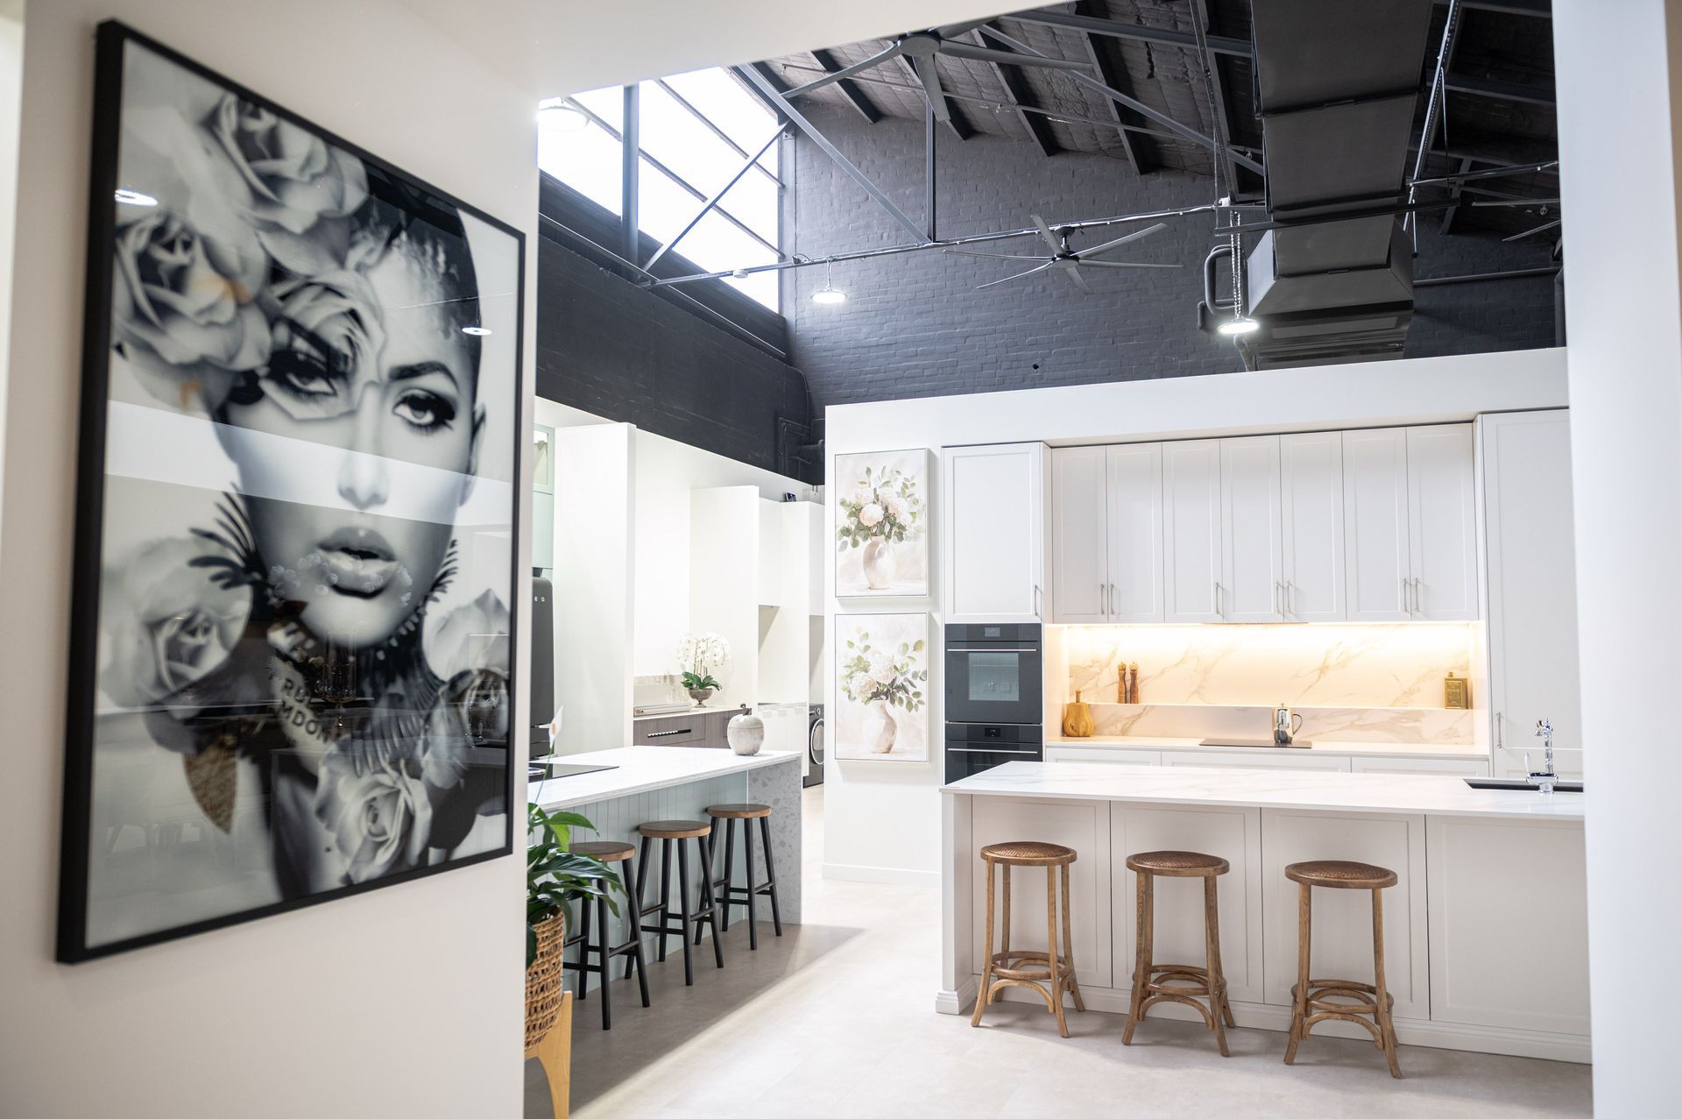
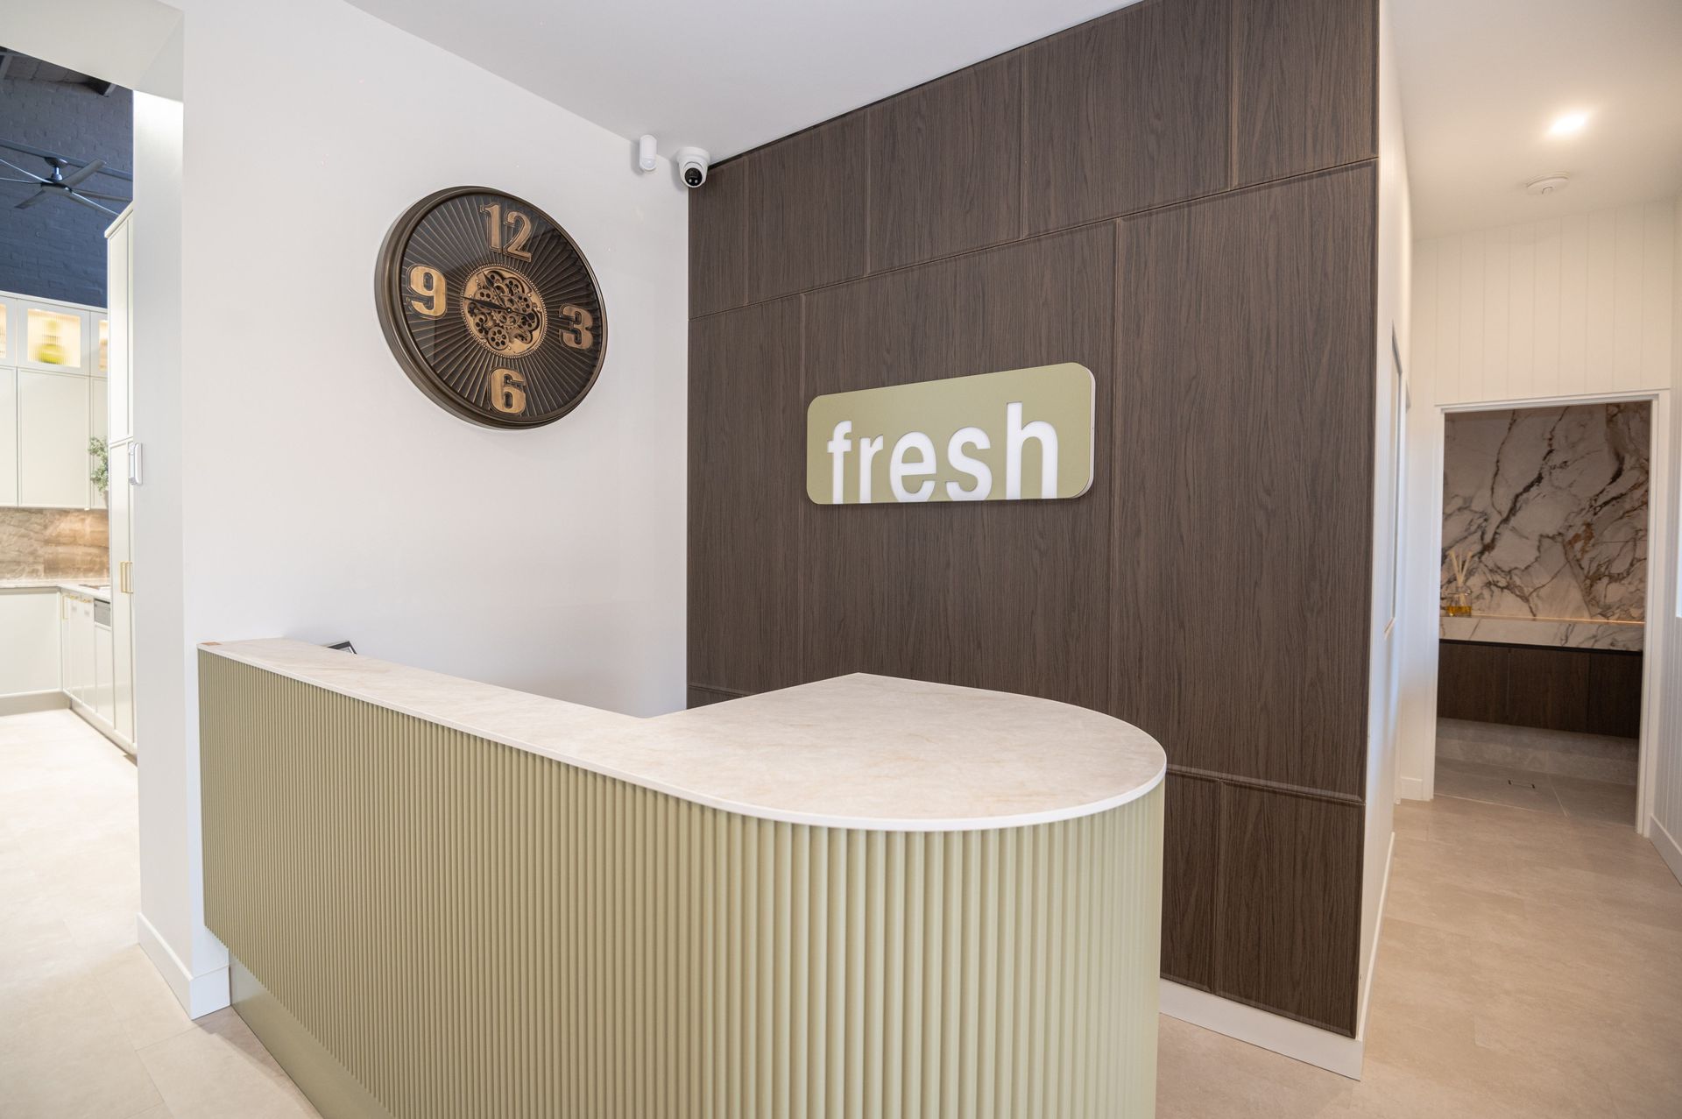
Visit Our Melrose Park Display Centre
Open Mon - Fri 9:30am - 5pm Sat 11:00am - 4pm Or
By Appointment 0450 603 862
Open Mon - Fri 9:30am - 5pm | Sat 11:00am - 4pm Or By Appointment 0450 603 862
Open Mon - Fri 9:30am - 5pm | Sat 11:00am - 4pm
Or By Appointment 0450 603 862
ABOUT FRESH KITCHEN SOLUTIONS
Established in 2005, Fresh Kitchens (SA) Pty Ltd is a dynamic Adelaide company, always ready to interpret new trends in the market in terms of product and service. Highly driven by a service oriented philosophy with uncompromising attention to detail and a passion for excellence means Fresh Kitchens can meet the aesthetic and functional requirements each individual customer seeks for their kitchen.
Top quality products coupled with innovative designs, give every Fresh Kitchen its own distinguishing mark. This is made possible due to the latest computer design software, experience and qualifications of all their staff and the vast availability of made to measure materials with excellent colour matching service.
ABOUT FRESH KITCHEN SOLUTIONS
Established in 2005, Fresh Kitchens (SA) Pty Ltd is a dynamic Adelaide company, always ready to interpret new trends in the market in terms of product and service. Highly driven by a service oriented philosophy with uncompromising attention to detail and a passion for excellence means Fresh Kitchens can meet the aesthetic and functional requirements each individual customer seeks for their kitchen.
Top quality products coupled with innovative designs, give every Fresh Kitchen its own distinguishing mark. This is made possible due to the latest computer design software, experience and qualifications of all their staff and the vast availability of made to measure materials with excellent colour matching service.
TESTIMONIAL
"Don't bother......going anywhere else, like I did, before Fresh was recommended to me. What a waste of precious time looking elsewhere. From the minute I first met Cathy & Amy, I looked no further.
Unbelievable customer service, professionalism from all involved from tradies to Paul's amazing workmanship.
Completed fully in time frame offered, no errors no returning to fix things, as nothing went wrong. Price wise unbeatable as was the quality. Sounds to good to be true? Cannot fault them, with Cathy's energy and Amy's design skills I can't recommend them highly enough!
They gave me my dream kitchen, even though it wasn't a big job, they treated me like it was. Thank you to all the team, for working so hard and bringing it all together."
Sue Challinder
TESTIMONIAL
"Don't bother......going anywhere else, like I did, before Fresh was recommended to me.
What a waste of precious time looking elsewhere.
From the minute I first met Cathy & Amy, I looked no further.
Unbelievable customer service, professionalism from all involved from tradies to Paul's amazing workmanship.
Completed fully in time frame offered, no errors no returning to fix things, as nothing went wrong.
Price wise unbeatable as was the quality. Sounds to good to be true?
Cannot fault them, with Cathy's energy and Amy's design skills I can't recommend them highly enough!
They gave me my dream kitchen, even though it wasn't a big job, they treated me like it was. Thank you to all the team, for working so hard and bringing it all together."
Sue Challinder
GET INSPIRED!
We will get back to you as soon as possible.
Please try again later.
Frequently Asked Questions
What is the first step toward creating my custom FRESH cabinetry design?
We ask anyone interested in having Fresh Kitchens provide a measure, design concept and quote to first visit our newly renovated showroom at Unit 6, 4 Iris Street, Melrose Park and have a chat with one of our team.
This gives us the opportunity to understand what you are looking for and for you to see the quality, products and options we offer. If you are happy with what we have to offer, we can then arrange either a home visit for a measure or an in-showroom design consultation, depending on your project and requirements.
What is the FRESH home visit for measure process?
Following your visit to our Melrose Park showroom, we can arrange a home visit for a measure. This visit will include both a designer and colour consultant.
The designer will discuss the layout, functionality and your requirements for the space, and can also recommend suitable appliance sizes where required. The colour consultant will work through finishes and material options with you.
We will also select some initial finishes at this stage to allow us to provide you with as accurate a quotation as possible. These finishes are not set in stone and can be changed or refined as the design process progresses.
What is the FRESH in-showroom design consultation process?
If you have building plans that you would like us to review and price, we ask that you make an appointment if you would like to sit down with one of our designers for an in-showroom design consultation.
Once your appointment is booked, you will meet with a designer to go through the layout, functionality and requirements of each space where you are considering cabinetry.
This gives us the opportunity to understand how you would like each space to work and discuss any design considerations with you.
You will then meet with our colour consultant to select some initial finishes.
We do this at the early stage of the process so we can provide you with as accurate a quotation as possible. These initial finishes are not set in stone and can be changed or refined as the design process progresses.
What does it cost for a design consultation?
There is no charge for an initial home visit or in-showroom consultation to discuss your project, go through layouts and talk about your cabinetry requirements.
While we are happy to work through the design and provide a quotation, drawings will not be provided until a Works Contract has been signed.
If you are not yet ready to proceed with your kitchen but would like to purchase the completed drawings, this can also be arranged. Should you decide to proceed with your kitchen with FRESH at a later date, the cost of the drawings will be deducted from the overall cabinetry cost.
Can I just email my plans through for a quote?
Yes. We are happy to receive cabinetry plans and provide a quotation based on the information provided. To ensure we can provide an accurate price, the plans will need to clearly show the cabinetry layout, dimensions and selected finishes.
If you have cabinetry plans but have not yet selected your finishes, we would need to arrange a material consultation with you before we can provide an accurate quotation. This allows us to establish the materials and finishes you would like to use and ensure these are included in the costing.
How do I see the design FRESH has put together?
Once your design is complete and we have received all pricing for your proposal, we will contact you to arrange a suitable time for you to come into our showroom for a presentation appointment.
During your appointment, one of our designers will step you through the complete design proposal, using a combination of 2D plans, 3D perspectives and our showroom displays. This allows you to see how the design will look and function, as well as view and discuss the materials, finishes and cabinetry options included in your proposal.
Are you open on Weekends?
Yes. Our showroom is open on Saturdays from 11:00am to 4:00pm, excluding Saturdays that fall on a long weekend where the Monday is a public holiday.
Our Saturday opening hours are for customers to visit the showroom, have a look around and speak with our team. We do not conduct home visits or site visits on weekends.
If Saturday is the only day you are available for a design presentation, we can accommodate this by appointment where required.
When will I receive a copy of my cabinetry design drawings?
Once a Works Contract has been signed and the deposit has been paid, we are happy to provide you with copies of any drawings completed to that stage.
This will generally include a 2D floor plan and 3D perspectives of your cabinetry design. Following the signing of your Works Contract, we will develop a more detailed set of drawings, including 2D dimensioned elevations.
We call these our Check Measure Plans. These plans are then used by Paul from our factory to carry out an onsite check measure, ensuring the dimensions and cabinetry details are correct before the final manufacturing plans are prepared.
Once the onsite check measure has been completed, we will prepare a full set of manufacturing plans, which we call our Final Plans.
We invite you back into the showroom to go through these plans with your designer and formally sign them off prior to manufacture.
For the Final Plans to be completed, all appliance details and sanitary fittings relevant to the cabinetry must have been supplied to FRESH.
Can I change my layout and finishes once a works contract is signed?
Yes. You are more than welcome to make changes to your layout, cabinetry and finishes after your Works Contract has been signed and the deposit has been paid.
By signing the Works Contract, you are making a commitment to proceed with FRESH. As our initial consultation and design process is provided at no charge, the signed contract allows us to move forward with the detailed design and provide you with the drawings required for your project.
If changes are made that reduce the cost of your cabinetry, the reduction will be deducted from the Works Contract. If changes or additions increase the cost of the cabinetry, the additional cost will be added to the Works Contract.
Any changes to the design or finishes will be discussed with you and the corresponding cost adjustment confirmed as the design progresses.
Why type of cabinetry work does FRESH do?
FRESH specialises in the design and manufacture of custom cabinetry for a wide range of spaces, including:
• Kitchens
• Laundries
• Vanities
• Outdoor kitchens
• Entertainment units
• Mudrooms
• Custom cabinetry and storage
• Hinged-door robes
• Walk-in robes (WIR)
We can work with you to design cabinetry that is tailored to your space, requirements and style.
The only type of cabinetry we do not design and manufacture is sliding-door robes.
What areas does FRESH service?
FRESH services all areas across Adelaide and beyond. We have designed and delivered quality custom joinery throughout metropolitan Adelaide, outer Adelaide, the Yorke Peninsula and as far as the Flinders Ranges.
Our team is experienced in working on projects across a wide range of locations, so if you are outside the metropolitan area, please contact us to discuss your project and we can talk through the requirements with you.
Where is my new cabinetry built?
FRESH Kitchens is owned and operated by Cathy Franks, with the cabinetry manufactured locally by her husband, Paul Franks, who owns and operates QVC (Quality Value Cabinets) in North Plympton, South Australia.
FRESH Kitchens and QVC operate as two separate businesses under different names, however, we work very closely together throughout the design, manufacturing and installation process.
Having Paul manage and oversee the manufacturing side of the business means FRESH works directly with the factory throughout your project, helping ensure your cabinetry is manufactured to the design and specifications agreed upon with you.
Does FRESH kitchens build and install our new cabinetry
Your cabinetry is manufactured and installed by QVC (Quality Value Cabinets), our locally based cabinet-making business in North Plympton.
FRESH Kitchens works closely with QVC throughout the entire process, from the design and final plans through to manufacturing and installation.
This close relationship allows our design team and the factory to work together to ensure your cabinetry is produced and installed to the agreed design and specifications.
How does FRESH ensure a seamless kitchen renovation process?
FRESH Kitchens specialises in cabinetry design, working closely alongside QVC, our cabinet-making and installation business. While FRESH holds a building licence, we do not directly employ plumbers, electricians or other building trades.
We have established strong working relationships with a range of builders and trades, and depending on your project and circumstances, we can recommend tradespeople we regularly work with.
For a general kitchen renovation, many of our clients choose to use the small building company we work closely with. They can coordinate and carry out the required building and trade works, allowing FRESH and QVC to then complete the installation of your new kitchen and other cabinetry.
Alternatively, we can recommend individual trades where required, or we are more than happy to work alongside your own preferred tradespeople.
Where FRESH recommends a builder or trade, they will contract directly with you and invoice you directly for their work. FRESH's cabinetry and installation works remain separate from the builder or trade works.
What happens after I sign my Works Contract and deposit paid?
Once your Works Contract has been signed and your deposit has been paid, your project moves into the detailed design and preparation stage.
The process generally follows these steps:
Design layout confirmed
We will confirm the final layout with you to ensure you are happy with the overall design and functionality of your cabinetry.
Check Measure Plans prepared
We will prepare your detailed Check Measure Plans, including 2D dimensioned elevations.
Onsite check measure
Paul from our factory will attend your home to carry out an onsite check measure and confirm the dimensions required for manufacture.
Final Plans prepared
Following the check measure, we will prepare your Final Plans for review and approval. For the Final Plans to be completed, all appliance and sanitary fitting details must be supplied to FRESH. Any delay in supplying these details may delay your project from progressing into manufacture.
Client sign-off and installation date
We will invite you into the showroom to review and sign off on your Final Plans. At this stage, an approximate installation date will be established.
Cabinetry manufactured
Once the Final Plans have been approved, your cabinetry will proceed to manufacture through QVC.
Installation booked
Once your cabinetry is ready, your installation will be scheduled and confirmed.
What is a check measure and why is it required?
The check measure is required to confirm all onsite dimensions, access and any other site-specific requirements before your cabinetry proceeds to manufacture.
The Check Measure Plans are provided by FRESH to Paul at QVC, who will carry out the onsite check measure. Paul will contact you directly to arrange a suitable time to attend your home and complete the measure.
What happens at the final plans sign off?
Once all appliance and sanitary fitting details have been supplied, your Final Plans can be completed. We will then invite you into our showroom to go through the Final Plans with you. During this meeting, we will step through the layout and confirm all the details of your cabinetry, including cabinetry finishes, benchtops, splashbacks, handles and other design details.
Depending on your project, this may also include details such as grain direction and the direction or positioning of handles.
We can email the Final Plans to you prior to your sign-off meeting so you have the opportunity to look through them in your own time. This is not required, as your designer will go through the plans with you during the showroom appointment.
Once you are happy with the Final Plans and have signed them off, your project will proceed to manufacture.
Can I supply my own appliances and sanity fittings?
Yes. We ask that you select and supply your own appliances and sanitary fittings. This allows you to choose the products that best suit your preferences, requirements and budget.
Our designers are happy to assist you through this process and can make suggestions regarding size, functionality and finish to ensure your selections work with the cabinetry design.
Once you have selected the exact appliances and fittings you would like to include in your project, we ask that you provide FRESH with the make and model number of each item in writing.
This information is required so we can ensure the cabinetry and Final Plans are designed to suit the exact products you have selected.
Do you supply benchtops and splashbacks?
Yes. FRESH can supply and arrange the installation of a range of benchtop and splashback options through our suppliers and subcontractors.
We can help you select a finish that suits your cabinetry design and requirements, and coordinate the relevant supply and installation as part of your project.
Tiles are generally the only splashback finish that you would be required to select and purchase yourself. The tile installation can then be completed by the small builder we work with or by a tiler of your choice.
What is included in my cabinetry quotation?
Your cabinetry quotation will clearly outline what finishes have been included in your project and we will show you these finishes at the presentation appointment.
Our standard cabinetry quotation includes and exclusions are:
Quote Details – Inclusions
All drawers fitted with white powder-coated metal drawer sides
All cabinets constructed with a solid back and moisture-resistant melamine
Manufacturer’s guarantee on all drawer runners and mechanisms
Delivery and installation of all cabinetry and benchtops
10-year guarantee on workmanship
Materials and accessories are covered by the relevant supplier’s guarantee
Quote Details – Exclusions
Unless specifically included in your quotation, the following are excluded:
Trade services, including electrical, plumbing/water, building works and gas
Electrical meter boards, sub-boards and associated circuitry
Appliances, which are to be supplied by the client
Professional cleaning of the cabinetry area. Our installers will leave the area generally swept; however, dust may continue to settle after installation and a professional clean is not included.
What happens if my site isn't ready when the cabinetry is due?
We understand that renovation timelines can change, and we are happy to delay your installation when required. We do ask that you communicate with us as early as possible if you can see that your site may not be ready.
This allows us to adjust our installation schedule and redirect our workload where necessary. We will do our best to adjust your installation to suit your new timeline. However, the revised installation date will depend on the other projects and installations already booked into our schedule.
We also do not have a large storage area at our factory for completed cabinetry. Wherever possible, we plan the manufacture of your cabinetry around the readiness of your site, rather than having completed cabinetry sitting in storage.
For this reason, early communication about any site delays is important and helps us coordinate your manufacture and installation as efficiently as possible.
How long does the installation take?
The timeframe for each project will vary depending on the size of the project, cabinetry requirements and selected materials and finishes.
For a standard-sized kitchen with stone benchtops and either glass or stone splashbacks, our installation process will generally involve the following:
Cabinetry installation: We will commonly spend a full day onsite installing the cabinetry carcases. Depending on the project, the finished doors and drawer fronts may also be installed at this stage. Where fronts are not installed with the carcases, they will generally be fitted around the time of the stone benchtop installation.
Stone benchtop: Once the cabinetry has been installed, the stone mason will attend site to template the benchtop. Stone installation generally takes approximately 15–30 working days following the cabinetry installation and template, depending on the stone supplier and selected material.
Stone splashbacks: Where applicable, stone splashbacks can generally be installed at the same time as the stone benchtop or within a few days afterwards.
Glass splashbacks: Glass splashbacks are templated after the stone benchtop has been installed and generally takes approximately 10–15 working days from template to install.
Time Schedule (Subject to change)
Onsite Check-Measure Approx. 3 weeks
Documentation for Manufacture Approx. 2 weeks
Manufacture and Installation Approx. 6-10 weeks of Cabinetry and Laminate Benchtops (Upon finalisation of all specification details)
Stone Benchtops Approx. 15-30 working days (Following installation of cabinetry)
Glass Splashback Approx. 10-15 working days (Following installation of benchtops)
*The cabinetry manufacture and installation timeframe is subject to finalisation of all specification details.
These timeframes are provided as a guide and are subject to change.
FRESH will endeavour to work within the above timeframes; however, we cannot be held responsible for delays caused by material availability, supplier lead times or other circumstances outside our control.
Who do I contact if I have a question during my renovation?
Your first point of contact for any questions or concerns during your renovation is either Cathy or your Designer at FRESH Kitchens. They can assist with your enquiry or direct you to the appropriate person if required.
What happens if there is an issue with my cabinetry after installation?
As with any custom-made product, occasionally an issue or adjustment may be required after installation. If you notice anything that doesn’t look or function as expected, please let us know as soon as possible.
There is no need to be concerned, we will assess the issue and, where required, arrange for the cabinetry to be repaired, adjusted or altered to resolve the problem.
How are payments structured?
Payments are structured in three stages throughout the project:
20% Deposit upon signing contract
75% Progress Payment 5 days prior to delivery of cabinetry to site
5% Final Payment upon practical completion of project
Do you offer kitchen facelifts or renovations using existing cabinetry?
FRESH Kitchens specialises in designing and supplying brand-new custom cabinetry. We do not alter, modify or replace doors, drawer fronts or benchtops on existing cabinetry supplied or manufactured by other companies.
If you are looking to update your kitchen, we would be happy to discuss a new custom cabinetry solution for your space.

GET INSPIRED!
Thank you for contacting us. Our team will get back to you as soon as possible.
Please try again later.
Frequently Asked Questions
What is the first step toward creating my custom FRESH cabinetry design?
We ask anyone interested in having Fresh Kitchens provide a measure, design concept and quote to first visit our newly renovated showroom at Unit 6, 4 Iris Street, Melrose Park and have a chat with one of our team.
This gives us the opportunity to understand what you are looking for and for you to see the quality, products and options we offer. If you are happy with what we have to offer, we can then arrange either a home visit for a measure or an in-showroom design consultation, depending on your project and requirements.
What is the FRESH home visit for measure process?
Following your visit to our Melrose Park showroom, we can arrange a home visit for a measure. This visit will include both a designer and colour consultant.
The designer will discuss the layout, functionality and your requirements for the space, and can also recommend suitable appliance sizes where required. The colour consultant will work through finishes and material options with you.
We will also select some initial finishes at this stage to allow us to provide you with as accurate a quotation as possible. These finishes are not set in stone and can be changed or refined as the design process progresses.
What is the FRESH in-showroom design consultation process?
If you have building plans that you would like us to review and price, we ask that you make an appointment if you would like to sit down with one of our designers for an in-showroom design consultation.
Once your appointment is booked, you will meet with a designer to go through the layout, functionality and requirements of each space where you are considering cabinetry.
This gives us the opportunity to understand how you would like each space to work and discuss any design considerations with you.
You will then meet with our colour consultant to select some initial finishes.
We do this at the early stage of the process so we can provide you with as accurate a quotation as possible. These initial finishes are not set in stone and can be changed or refined as the design process progresses.
What does it cost for a design consultation?
There is no charge for an initial home visit or in-showroom consultation to discuss your project, go through layouts and talk about your cabinetry requirements.
While we are happy to work through the design and provide a quotation, drawings will not be provided until a Works Contract has been signed.
If you are not yet ready to proceed with your kitchen but would like to purchase the completed drawings, this can also be arranged. Should you decide to proceed with your kitchen with FRESH at a later date, the cost of the drawings will be deducted from the overall cabinetry cost.
Can I just email my plans through for a quote?
Yes. We are happy to receive cabinetry plans and provide a quotation based on the information provided. To ensure we can provide an accurate price, the plans will need to clearly show the cabinetry layout, dimensions and selected finishes.
If you have cabinetry plans but have not yet selected your finishes, we would need to arrange a material consultation with you before we can provide an accurate quotation. This allows us to establish the materials and finishes you would like to use and ensure these are included in the costing.
How do I see the design FRESH has put together?
Once your design is complete and we have received all pricing for your proposal, we will contact you to arrange a suitable time for you to come into our showroom for a presentation appointment.
During your appointment, one of our designers will step you through the complete design proposal, using a combination of 2D plans, 3D perspectives and our showroom displays. This allows you to see how the design will look and function, as well as view and discuss the materials, finishes and cabinetry options included in your proposal.
Are you open on Weekends?
Yes. Our showroom is open on Saturdays from 11:00am to 4:00pm, excluding Saturdays that fall on a long weekend where the Monday is a public holiday.
Our Saturday opening hours are for customers to visit the showroom, have a look around and speak with our team. We do not conduct home visits or site visits on weekends.
If Saturday is the only day you are available for a design presentation, we can accommodate this by appointment where required.
When will I receive a copy of my cabinetry design drawings?
Once a Works Contract has been signed and the deposit has been paid, we are happy to provide you with copies of any drawings completed to that stage.
This will generally include a 2D floor plan and 3D perspectives of your cabinetry design. Following the signing of your Works Contract, we will develop a more detailed set of drawings, including 2D dimensioned elevations.
We call these our Check Measure Plans. These plans are then used by Paul from our factory to carry out an onsite check measure, ensuring the dimensions and cabinetry details are correct before the final manufacturing plans are prepared.
Once the onsite check measure has been completed, we will prepare a full set of manufacturing plans, which we call our Final Plans.
We invite you back into the showroom to go through these plans with your designer and formally sign them off prior to manufacture.
For the Final Plans to be completed, all appliance details and sanitary fittings relevant to the cabinetry must have been supplied to FRESH.
Can I change my layout and finishes once a works contract is signed?
Yes. You are more than welcome to make changes to your layout, cabinetry and finishes after your Works Contract has been signed and the deposit has been paid.
By signing the Works Contract, you are making a commitment to proceed with FRESH. As our initial consultation and design process is provided at no charge, the signed contract allows us to move forward with the detailed design and provide you with the drawings required for your project.
If changes are made that reduce the cost of your cabinetry, the reduction will be deducted from the Works Contract. If changes or additions increase the cost of the cabinetry, the additional cost will be added to the Works Contract.
Any changes to the design or finishes will be discussed with you and the corresponding cost adjustment confirmed as the design progresses.
Why type of cabinetry work does FRESH do?
FRESH specialises in the design and manufacture of custom cabinetry for a wide range of spaces, including:
• Kitchens
• Laundries
• Vanities
• Outdoor kitchens
• Entertainment units
• Mudrooms
• Custom cabinetry and storage
• Hinged-door robes
• Walk-in robes (WIR)
We can work with you to design cabinetry that is tailored to your space, requirements and style.
The only type of cabinetry we do not design and manufacture is sliding-door robes.
What areas does FRESH service?
FRESH services all areas across Adelaide and beyond. We have designed and delivered quality custom joinery throughout metropolitan Adelaide, outer Adelaide, the Yorke Peninsula and as far as the Flinders Ranges.
Our team is experienced in working on projects across a wide range of locations, so if you are outside the metropolitan area, please contact us to discuss your project and we can talk through the requirements with you.
Where is my new cabinetry built?
FRESH Kitchens is owned and operated by Cathy Franks, with the cabinetry manufactured locally by her husband, Paul Franks, who owns and operates QVC (Quality Value Cabinets) in North Plympton, South Australia.
FRESH Kitchens and QVC operate as two separate businesses under different names, however, we work very closely together throughout the design, manufacturing and installation process.
Having Paul manage and oversee the manufacturing side of the business means FRESH works directly with the factory throughout your project, helping ensure your cabinetry is manufactured to the design and specifications agreed upon with you.
Does FRESH kitchens build and install our new cabinetry
Your cabinetry is manufactured and installed by QVC (Quality Value Cabinets), our locally based cabinet-making business in North Plympton.
FRESH Kitchens works closely with QVC throughout the entire process, from the design and final plans through to manufacturing and installation.
This close relationship allows our design team and the factory to work together to ensure your cabinetry is produced and installed to the agreed design and specifications.
How does FRESH ensure a seamless kitchen renovation process?
FRESH Kitchens specialises in cabinetry design, working closely alongside QVC, our cabinet-making and installation business. While FRESH holds a building licence, we do not directly employ plumbers, electricians or other building trades.
We have established strong working relationships with a range of builders and trades, and depending on your project and circumstances, we can recommend tradespeople we regularly work with.
For a general kitchen renovation, many of our clients choose to use the small building company we work closely with. They can coordinate and carry out the required building and trade works, allowing FRESH and QVC to then complete the installation of your new kitchen and other cabinetry.
Alternatively, we can recommend individual trades where required, or we are more than happy to work alongside your own preferred tradespeople.
Where FRESH recommends a builder or trade, they will contract directly with you and invoice you directly for their work. FRESH's cabinetry and installation works remain separate from the builder or trade works.
What happens after I sign my Works Contract and deposit paid?
Once your Works Contract has been signed and your deposit has been paid, your project moves into the detailed design and preparation stage.
The process generally follows these steps:
Design layout confirmed
We will confirm the final layout with you to ensure you are happy with the overall design and functionality of your cabinetry.
Check Measure Plans prepared
We will prepare your detailed Check Measure Plans, including 2D dimensioned elevations.
Onsite check measure
Paul from our factory will attend your home to carry out an onsite check measure and confirm the dimensions required for manufacture.
Final Plans prepared
Following the check measure, we will prepare your Final Plans for review and approval. For the Final Plans to be completed, all appliance and sanitary fitting details must be supplied to FRESH. Any delay in supplying these details may delay your project from progressing into manufacture.
Client sign-off and installation date
We will invite you into the showroom to review and sign off on your Final Plans. At this stage, an approximate installation date will be established.
Cabinetry manufactured
Once the Final Plans have been approved, your cabinetry will proceed to manufacture through QVC.
Installation booked
Once your cabinetry is ready, your installation will be scheduled and confirmed.
What is a check measure and why is it required?
The check measure is required to confirm all onsite dimensions, access and any other site-specific requirements before your cabinetry proceeds to manufacture.
The Check Measure Plans are provided by FRESH to Paul at QVC, who will carry out the onsite check measure. Paul will contact you directly to arrange a suitable time to attend your home and complete the measure.
What happens at the final plans sign off?
Once all appliance and sanitary fitting details have been supplied, your Final Plans can be completed. We will then invite you into our showroom to go through the Final Plans with you. During this meeting, we will step through the layout and confirm all the details of your cabinetry, including cabinetry finishes, benchtops, splashbacks, handles and other design details.
Depending on your project, this may also include details such as grain direction and the direction or positioning of handles.
We can email the Final Plans to you prior to your sign-off meeting so you have the opportunity to look through them in your own time. This is not required, as your designer will go through the plans with you during the showroom appointment.
Once you are happy with the Final Plans and have signed them off, your project will proceed to manufacture.
Can I supply my own appliances and sanity fittings?
Yes. We ask that you select and supply your own appliances and sanitary fittings. This allows you to choose the products that best suit your preferences, requirements and budget.
Our designers are happy to assist you through this process and can make suggestions regarding size, functionality and finish to ensure your selections work with the cabinetry design.
Once you have selected the exact appliances and fittings you would like to include in your project, we ask that you provide FRESH with the make and model number of each item in writing.
This information is required so we can ensure the cabinetry and Final Plans are designed to suit the exact products you have selected.
Do you supply benchtops and splashbacks?
Yes. FRESH can supply and arrange the installation of a range of benchtop and splashback options through our suppliers and subcontractors.
We can help you select a finish that suits your cabinetry design and requirements, and coordinate the relevant supply and installation as part of your project.
Tiles are generally the only splashback finish that you would be required to select and purchase yourself. The tile installation can then be completed by the small builder we work with or by a tiler of your choice.
What is included in my cabinetry quotation?
Your cabinetry quotation will clearly outline what finishes have been included in your project and we will show you these finishes at the presentation appointment.
Our standard cabinetry quotation includes and exclusions are:
Quote Details – Inclusions
All drawers fitted with white powder-coated metal drawer sides
All cabinets constructed with a solid back and moisture-resistant melamine
Manufacturer’s guarantee on all drawer runners and mechanisms
Delivery and installation of all cabinetry and benchtops
10-year guarantee on workmanship
Materials and accessories are covered by the relevant supplier’s guarantee
Quote Details – Exclusions
Unless specifically included in your quotation, the following are excluded:
Trade services, including electrical, plumbing/water, building works and gas
Electrical meter boards, sub-boards and associated circuitry
Appliances, which are to be supplied by the client
Professional cleaning of the cabinetry area. Our installers will leave the area generally swept; however, dust may continue to settle after installation and a professional clean is not included.
What happens if my site isn't ready when the cabinetry is due?
We understand that renovation timelines can change, and we are happy to delay your installation when required. We do ask that you communicate with us as early as possible if you can see that your site may not be ready.
This allows us to adjust our installation schedule and redirect our workload where necessary. We will do our best to adjust your installation to suit your new timeline. However, the revised installation date will depend on the other projects and installations already booked into our schedule.
We also do not have a large storage area at our factory for completed cabinetry. Wherever possible, we plan the manufacture of your cabinetry around the readiness of your site, rather than having completed cabinetry sitting in storage.
For this reason, early communication about any site delays is important and helps us coordinate your manufacture and installation as efficiently as possible.
How long does the installation take?
The timeframe for each project will vary depending on the size of the project, cabinetry requirements and selected materials and finishes.
For a standard-sized kitchen with stone benchtops and either glass or stone splashbacks, our installation process will generally involve the following:
Cabinetry installation: We will commonly spend a full day onsite installing the cabinetry carcases. Depending on the project, the finished doors and drawer fronts may also be installed at this stage. Where fronts are not installed with the carcases, they will generally be fitted around the time of the stone benchtop installation.
Stone benchtop: Once the cabinetry has been installed, the stone mason will attend site to template the benchtop. Stone installation generally takes approximately 15–30 working days following the cabinetry installation and template, depending on the stone supplier and selected material.
Stone splashbacks: Where applicable, stone splashbacks can generally be installed at the same time as the stone benchtop or within a few days afterwards.
Glass splashbacks: Glass splashbacks are templated after the stone benchtop has been installed and generally takes approximately 10–15 working days from template to install.
Time Schedule (Subject to change)
Onsite Check-Measure Approx. 3 weeks
Documentation for Manufacture Approx. 2 weeks
Manufacture and Installation Approx. 6-10 weeks of Cabinetry and Laminate Benchtops (Upon finalisation of all specification details)
Stone Benchtops Approx. 15-30 working days (Following installation of cabinetry)
Glass Splashback Approx. 10-15 working days (Following installation of benchtops)
*The cabinetry manufacture and installation timeframe is subject to finalisation of all specification details.
These timeframes are provided as a guide and are subject to change.
FRESH will endeavour to work within the above timeframes; however, we cannot be held responsible for delays caused by material availability, supplier lead times or other circumstances outside our control.
Who do I contact if I have a question during my renovation?
Your first point of contact for any questions or concerns during your renovation is either Cathy or your Designer at FRESH Kitchens. They can assist with your enquiry or direct you to the appropriate person if required.
What happens if there is an issue with my cabinetry after installation?
As with any custom-made product, occasionally an issue or adjustment may be required after installation. If you notice anything that doesn’t look or function as expected, please let us know as soon as possible.
There is no need to be concerned, we will assess the issue and, where required, arrange for the cabinetry to be repaired, adjusted or altered to resolve the problem.
How are payments structured?
Payments are structured in three stages throughout the project:
20% Deposit upon signing contract
75% Progress Payment 5 days prior to delivery of cabinetry to site
5% Final Payment upon practical completion of project
Do you offer kitchen facelifts or renovations using existing cabinetry?
FRESH Kitchens specialises in designing and supplying brand-new custom cabinetry. We do not alter, modify or replace doors, drawer fronts or benchtops on existing cabinetry supplied or manufactured by other companies.
If you are looking to update your kitchen, we would be happy to discuss a new custom cabinetry solution for your space.